
RESIDENTIAL BLOCKS / FIRE DOORS & JOINERY
Fire doors for
residential blocks.
From individual flat entrances to shared spaces. Surveys, installation and ongoing care, planned around your building and the people who live there.
FOR FREEHOLDERS, RMCS & BLOCK MANAGERS
THE WHOLE BUILDING, DOOR BY DOOR
Individual homes.
A shared responsibility.
A residential block brings together different doors, finishes and access requirements. Flat entrances, corridors and communal spaces need a clear scope before work begins.
We help freeholders, resident management companies and block managers turn survey findings into an agreed programme, with fire-door works, risk assessments, carpentry and joinery considered together.
01
Fire door surveys
Build a door-by-door picture of condition and findings across the agreed areas. Clear flat, floor and door references make it easier to match photographs and recommendations to the correct opening.
02
Fire door installation
Install new or replacement fire door sets to an agreed specification. We review frames, hardware and surrounding construction, and discuss how the proposed finish will sit within the communal interior.
03
Maintenance & repairs
Review closing faults, damaged seals and worn fittings before proposing appropriate repairs. Findings that need further investigation or replacement can be identified separately from routine maintenance work.
04
Fire risk assessments
Consider individual door findings alongside the wider fire risk assessment for the building. Share the existing assessment and relevant fire strategy when requesting work so the proposed scope has the right context.
05
Carpentry & joinery
Door linings, architraves, skirting and other surrounding joinery can be discussed as part of the same refurbishment brief. Identify finishes to retain, areas needing making good and any decorative work to price separately from the fire-door installation.
RESIDENTIAL WORK / FROM OUR PORTFOLIO
The details make
a difference.
Flat entrance doors, matching frames and carefully considered finishes. A look at completed residential door work from our project portfolio.
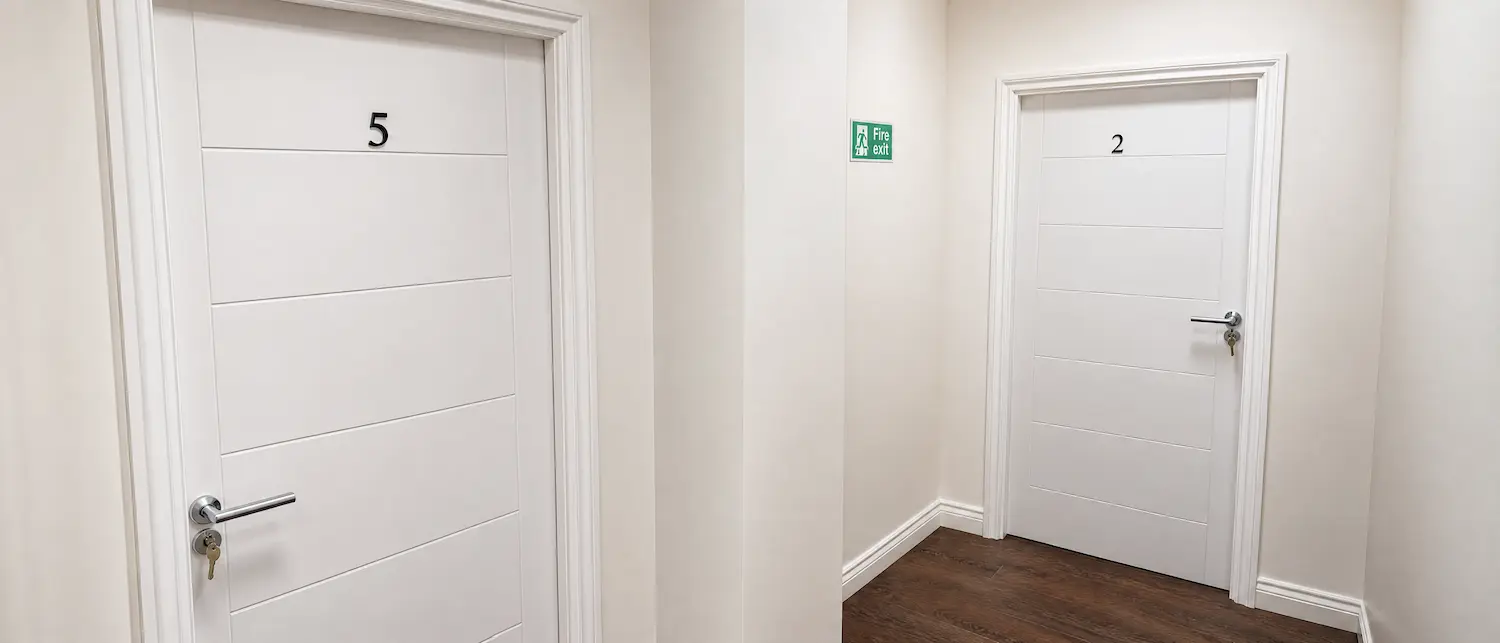
RESIDENTIAL PORTFOLIO / COMPLETED FLAT ENTRANCE DOORS
One building.
A considered finish.
Our residential portfolio includes flat entrance installations with numbered doors and matching frames, as well as work within existing communal interiors. The photograph shows completed residential door work from that portfolio.
For your block, the important details are the specification for each opening, the surrounding construction and the arrangements for access to individual homes. A consistent appearance can be considered alongside those requirements rather than used as the starting specification.
AN OCCUPIED BUILDING NEEDS A PRACTICAL PLAN
Good work starts
with a clear programme.
Start with the block address, number of floors and a schedule separating flat entrance and communal doors. Existing reports, photographs and door references help us understand the work.
Tell us who arranges appointments, how shared routes must remain available and whether deliveries or parking need booking. These details help identify what is ready to schedule and what needs a site visit.
01
Review the building
Send the door schedule and existing findings. We review the specification, quantities and openings that may need a closer look.
02
Agree the access
Confirm resident appointments, communal access and working areas. We discuss phasing and timing before the programme is agreed.
03
Deliver & document
We carry out the agreed work and record the outcome, including any remaining concerns or recommendations for the building team.
QUESTIONS FROM BLOCK MANAGERS
Before the work begins.
LET’S TALK ABOUT YOUR BLOCK
A clear brief.
The right next step.
Send your block address, approximate door quantities and any survey findings. Include the contact for resident appointments and any finishes or joinery to include in the quotation.
LONDON & KENT / SERVICE AREAS
We take project enquiries in the areas below. Send the full address and scope so access and project arrangements can be confirmed.
Bromley · Beckenham · Orpington · Chislehurst · West Wickham · Bexleyheath · Sidcup · Croydon · Lewisham · Greenwich · Dartford · Sevenoaks · Southwark · Central London
For background on routine door checks, see the government fire-door guidance for blocks of flats. The work should be agreed against the requirements of the actual premises.