
HEALTHCARE / FIRE DOORS & JOINERY
Fire doors for
healthcare premises.
A defined scope for your estates team. Door surveys, installation and remedial work reviewed against the premises, technical requirements and arrangements for patients, staff and contractors.
FOR HEALTHCARE ESTATES & FACILITIES TEAMS
ESTATES PLANNING / CLEAR REQUIREMENTS
Start with the strategy.
Define the door works.
A healthcare building can contain clinical areas, support spaces and different patterns of occupancy. Clear location references and the site's agreed requirements help establish which doors and work areas are included in the enquiry.
Share the relevant fire strategy, door schedule and technical requirements with your estates or facilities brief. Access, infection-control procedures and routes used by patients and staff should be part of the planning discussion from the outset.
01
Fire door surveys
Define a survey scope with door references, access limitations and the required reporting format. Identify specialist assemblies or controlled areas in advance so suitability and attendance requirements can be confirmed.
02
Fire door installation
Discuss installation or replacement against the specified assembly, opening and surrounding construction. Provide the required hardware, finishes and technical criteria so we can review the proposed scope before accepting the work.
03
Maintenance & repairs
Share faults affecting closing, seals or fittings with the relevant door information. Proposed repairs need to be reviewed against the assembly and site requirements, including access to occupied clinical or support areas.
04
Fire risk assessments
Share the existing fire risk assessment and fire strategy to establish the context for door works. Any request for a new healthcare assessment needs its own review of complexity, competence and scope before a service is confirmed.
05
Carpentry & joinery
Associated linings, architraves and other joinery can be reviewed alongside the door schedule. Identify required finishes, cleaning considerations and any restrictions on products, dust or working areas so the proposed joinery is considered within the site's specification.
PROJECT PLANNING / HEALTHCARE
Define the detail.
Plan the access.
Door inspection detail from our media gallery. For healthcare enquiries, the proposed works and site procedures are reviewed with the estates team before the scope is agreed.
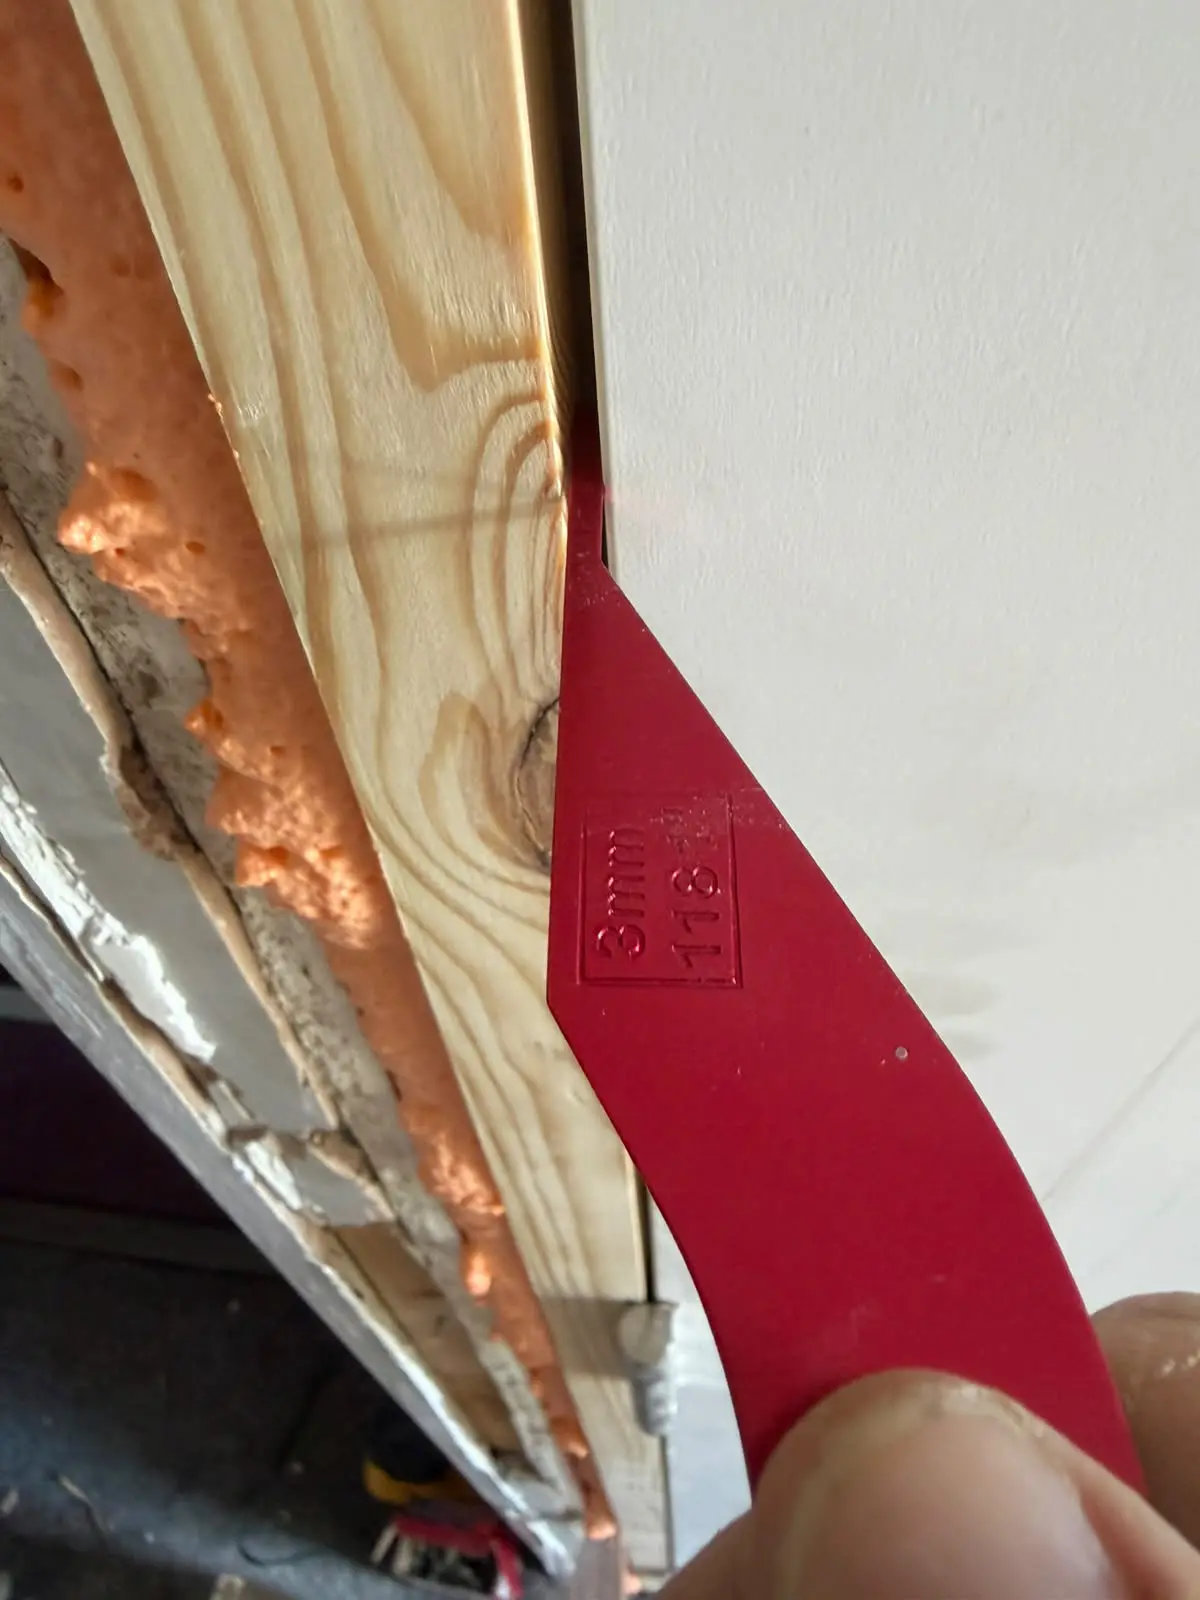
DOOR INSPECTION DETAIL / FROM OUR MEDIA GALLERY
One clear brief.
Site-specific arrangements.
The estates team should identify the location, required door assembly and procedures for entering or working in each area. Bring the door schedule and relevant drawings together so the proposed inspection or installation can be reviewed against one clear brief.
Provide any restrictions on deliveries, noise, dust and use of shared routes. Where permits, escorts or clinical-team approval are required, identify who can arrange them. This allows the proposed work to be reviewed against the actual building rather than a general assumption about healthcare premises.
A PRACTICAL PLAN / FROM BRIEF TO HANDOVER
A brief for
your estates team.
Send the site address, door schedule, relevant drawings and technical specification. Identify the estates contact, work areas and any specialist door or hardware requirements that need review before a quotation.
Include induction, infection-control and permit procedures, as well as working-hour and route restrictions. Agree how the premises will remain managed during the works with the site's responsible team. We confirm the work we can undertake and the required arrangements before committing to a programme.
01
Review the brief
Provide the door schedule, relevant strategy and technical requirements. We review the proposed scope and any information still needed.
02
Coordinate the site
Identify the estates contact and procedures for access, infection control and work areas. Required permits or approvals should be clarified before scheduling.
03
Agree the handover
Confirm the records required by the site team. Agreed works, findings and any remaining concerns should be clearly identified at handover.
QUESTIONS FROM ESTATES TEAMS
Before the work begins.
LET’S REVIEW YOUR HEALTHCARE BRIEF
A clear brief.
The right next step.
Send your healthcare site address, technical specification, door schedule and relevant assessment or strategy. Include the estates contact and contractor procedures so we can confirm the scope and arrangements for your project.
LONDON & KENT / SERVICE AREAS
We take project enquiries in the areas below. Send the full address and scope so access and project arrangements can be confirmed.
Bromley · Beckenham · Orpington · Chislehurst · West Wickham · Bexleyheath · Sidcup · Croydon · Lewisham · Greenwich · Dartford · Sevenoaks · Southwark · Central London
For background, see the government’s fire risk assessment guidance for healthcare premises. The work should be agreed against the requirements of the actual premises.