
HOUSING ASSOCIATIONS / FIRE DOORS & JOINERY
Fire doors for
housing associations.
Occupied homes, shared buildings and programmes across several sites. A clear door schedule, defined work and practical resident access arrangements give your property team a useful starting point.
FOR HOUSING & ASSET MANAGEMENT TEAMS
CONSISTENT REFERENCES / CLEAR PROGRAMMES
A door schedule
that supports the programme.
Consistent asset references help connect inspections, quotations and planned work across several buildings. Distinguish communal and flat entrance doors, and identify where the information or access arrangements still need confirmation.
Share the property schedule, door findings and proposed specification with your asset or property team. We review the scope, resident access and reporting requirements before agreeing the programme and the work we can undertake.
01
Fire door surveys
Arrange surveys for the identified sites and door groups. Agree the reference system and reporting requirements at the outset so findings can be related to the association's property and door records.
02
Fire door installation
Review new or replacement door sets against the agreed specification and schedule. Confirm the openings, surrounding construction and associated finishing work so quantities and proposed phases are based on a defined scope.
03
Maintenance & repairs
Review defects to identify suitable remedial work and the items needing further investigation. Maintenance or replacement phases can then be discussed with the client team against the findings and access arrangements.
04
Fire risk assessments
Consider door works alongside the wider fire risk assessment and strategy for the relevant buildings. If an assessment is requested, identify the building types and any specialist or supported accommodation in the proposed scope.
05
Carpentry & joinery
Linings, architraves, skirting and other associated joinery can be included within a refurbishment programme. Make clear which finishing work is required at each opening, what should be retained and how variations are to be reviewed by the client team.
FROM OUR PORTFOLIO / RESIDENTIAL DOORS
Consistent detailing.
Clear scope at each opening.
Completed flat entrance doors from our residential portfolio. A reference for discussing door detailing, matching frames and the surrounding finish within a housing programme.
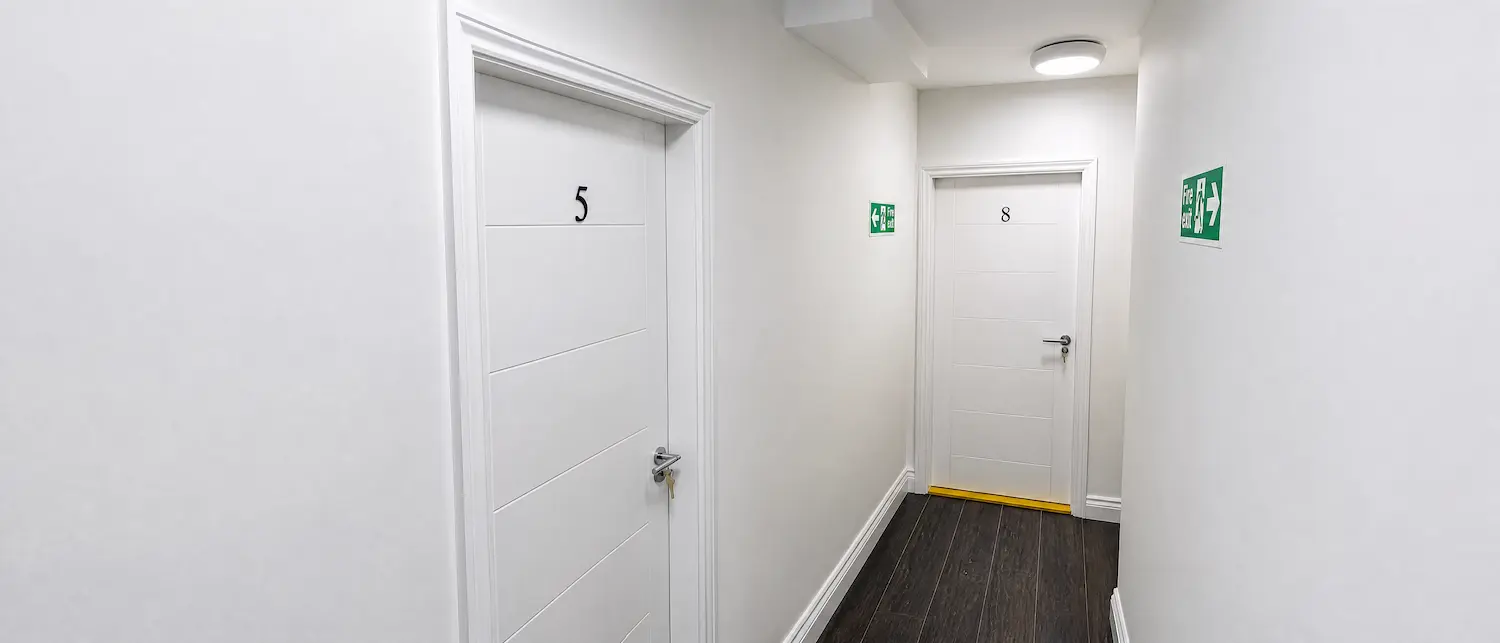
RESIDENTIAL PORTFOLIO / COMPLETED ENTRANCE DOORS
Consistent details.
A defined scope.
Our residential portfolio includes completed flat entrance door installations with matching frames and finishes. It provides a practical reference for discussing door detailing and the surrounding joinery when preparing a proposed residential programme.
For an association-led programme, that physical work needs to sit within a clear property schedule and resident access plan. Agreeing references, approval points and the required records helps keep the scope understandable as work moves between buildings or phases.
A PRACTICAL PLAN / FROM BRIEF TO HANDOVER
Prepare the information
for occupied homes.
Send the property list, door references and available reports, with a named technical and resident-access contact. Identify buildings with different specifications or management arrangements rather than combining them into one undifferentiated door count.
Include tender or onboarding requirements, the approval process for changes and the handover records you need. Confirm who manages resident communications and appointments, and flag access needs through the appropriate client contact without including sensitive resident details in a general enquiry.
01
Review the assets
Send the property list, door references and available reports. Identify differences in building use or specification between sites.
02
Agree the programme
Review procurement requirements, approval points and resident appointments with the client team before confirming phases and access.
03
Record the work
Agree the reporting and handover requirements at the outset so completed works and remaining concerns can be related to the correct assets.
QUESTIONS FROM HOUSING TEAMS
Before the work begins.
LET’S REVIEW YOUR HOUSING PROGRAMME
A clear brief.
The right next step.
Send the property and door schedules, reports and proposed specification. Include procurement, reporting and resident-access requirements so we can review the programme with your property or asset team.
LONDON & KENT / SERVICE AREAS
We take project enquiries in the areas below. Send the full address and scope so access and project arrangements can be confirmed.
Bromley · Beckenham · Orpington · Chislehurst · West Wickham · Bexleyheath · Sidcup · Croydon · Lewisham · Greenwich · Dartford · Sevenoaks · Southwark · Central London
For background, see the government’s fire-door guidance for blocks of flats. The work should be agreed against the requirements of the actual premises.