
COMMERCIAL PROPERTIES / FIRE DOORS & JOINERY
Fire doors for
commercial properties.
Door works that fit the premises and the working day. Surveys, installation, repairs and joinery, with access, finishes and other trades considered as part of one clear brief.
FOR FACILITIES TEAMS & BUSINESS OWNERS
DOOR WORKS / CONNECTED TO THE FIT-OUT
Defined door works.
Coordinated with the fit-out.
A commercial brief may combine door replacements, repairs and surrounding refurbishment. Separate those items clearly so the required assemblies, interfaces and finishes can be reviewed alongside other trades and building operations.
For offices, retail premises and other business buildings, we review the work areas, existing findings and operating constraints before agreeing the scope. Tell us which parts of the premises remain occupied and who can authorise access.
01
Fire door surveys
Survey the agreed doors using floor, room or unit references that match the premises. Condition records and findings help facilities teams identify which locations need repair, replacement or further investigation.
02
Fire door installation
Install new or replacement fire door sets to the agreed specification. Review openings, frames, hardware and adjacent construction, including any interfaces with access-control or other suppliers that need to be coordinated.
03
Maintenance & repairs
Assess reported closing faults, damaged seals and worn fittings before proposing suitable repairs. Planned maintenance can be discussed against door use, condition and access to occupied working areas.
04
Fire risk assessments
Review the wider fire risks and precautions for the defined premises. Explain the business activities and shared or separately managed areas so the assessment scope reflects how the property is actually used.
05
Carpentry & joinery
Commercial carpentry and joinery can include linings, internal doors, skirting, architraves and bespoke items. For a wider refurbishment, provide drawings and a finish schedule, with the responsibilities of other trades and specialist suppliers clearly identified.
FROM OUR PORTFOLIO / PUREGYM DARTFORD
Agree the sequence.
Bring the details together.
PureGym Dartford: a commercial fit-out from our portfolio, bringing the programme, access and interior finishes together.
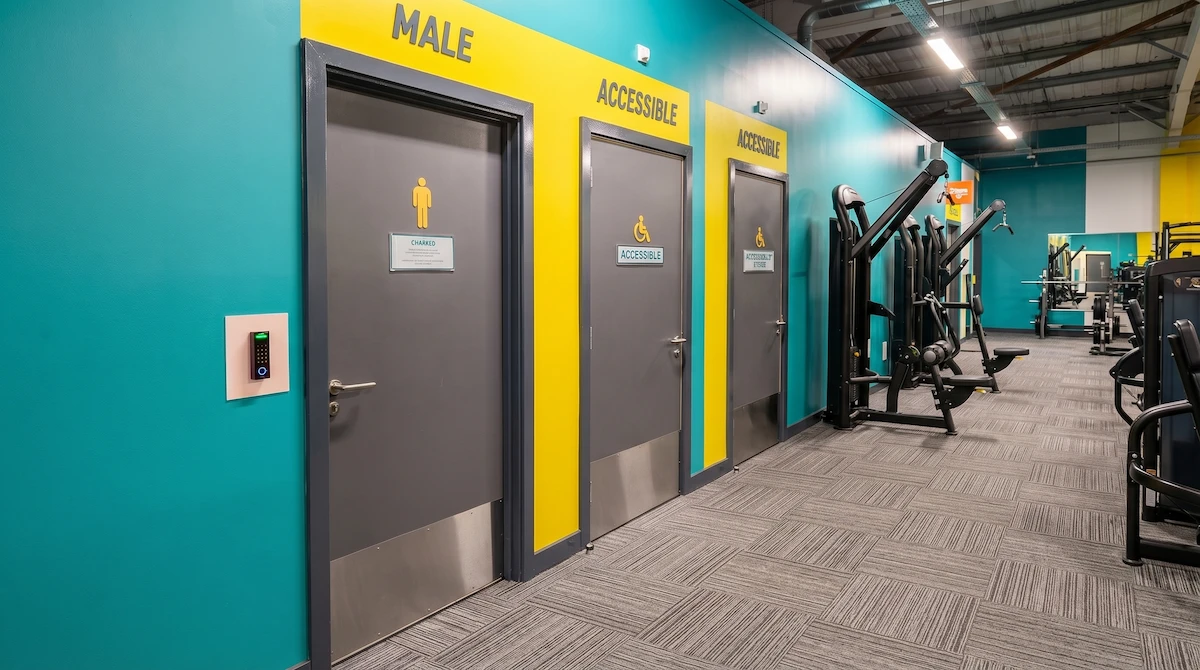
COMPLETED PROJECT / PUREGYM DARTFORD
PureGym Dartford.
Details working together.
Our PureGym Dartford commercial fit-out is an example of coordinated commercial work. Planning the work, access and finishes together was central to the brief, with the project also featured on our Dartford service page.
For your premises, the useful starting point is the relationship between the door schedule, the surrounding finishes and the programme for other works. Loading, storage and access arrangements need to be confirmed against the actual site rather than assumed from a previous project.
A PRACTICAL PLAN / FROM BRIEF TO HANDOVER
Work around
your business.
Send the premises address, door locations and existing survey or assessment. State the business use, occupied work areas and any landlord or managing-agent involvement in approving the proposed works.
Include delivery bookings, induction requirements, permitted hours and the process for isolating or making work areas available. If locks, alarms or access control involve another contractor, identify the relevant contact early. We can then discuss the work and sequence against an agreed scope and realistic access.
01
Review the premises
Send the door locations, building use and available reports. Identify occupied work areas and who approves the proposed scope.
02
Coordinate the trades
Agree access, working hours and delivery arrangements. Clarify interfaces with locks, alarms or other specialist suppliers before scheduling.
03
Deliver & document
We carry out the agreed work and record the outcome for your facilities team, including any remaining concerns or recommendations.
QUESTIONS FROM COMMERCIAL TEAMS
Before the work begins.
LET’S TALK ABOUT YOUR PREMISES
A clear brief.
The right next step.
Send the address, business use, door schedule and proposed finishes, together with any reports or drawings. Include working-hour restrictions and other trades or suppliers involved so the scope can be coordinated from the start.
LONDON & KENT / SERVICE AREAS
We take project enquiries in the areas below. Send the full address and scope so access and project arrangements can be confirmed.
Bromley · Beckenham · Orpington · Chislehurst · West Wickham · Bexleyheath · Sidcup · Croydon · Lewisham · Greenwich · Dartford · Sevenoaks · Southwark · Central London
For background, see the government’s workplace fire risk assessment guidance. The work should be agreed against the requirements of the actual premises.