
HMOS & LANDLORDS / FIRE DOORS & JOINERY
Fire doors for
HMOs & landlords.
Shared houses, rented flats and converted properties. Surveys, installation and repairs that start with the actual building, its door openings and the findings you need to address.
FOR LANDLORDS & RENTAL PROPERTY MANAGERS
THE PROPERTY FIRST / THE RIGHT SCOPE
Start with the property.
Define the right work.
A shared house, a converted building and a self-contained rented flat can have different requirements. Explain the use and layout of the property instead of requesting a standard door package by room count alone.
Whether you have a specific defect, a refurbishment brief or findings from an assessment, send the property details and relevant documents. We review the actual openings and requirements before agreeing the work.
01
Fire door surveys
Arrange a survey of the identified doors to record condition and findings. Photographs and clear room references help connect the inspection to a quotation and any follow-up discussion about the property.
02
Fire door installation
Install new or replacement fire door sets to the agreed specification. Door leaf, frame, hardware and surrounding construction need to be considered together when the opening and proposed work are reviewed.
03
Maintenance & repairs
Investigate doors that fail to close properly, damaged seals and worn or loose fittings. The condition of the assembly and applicable requirements determine whether a repair is suitable or further work is needed.
04
Fire risk assessments
Discuss an assessment for the relevant premises and share any existing findings. HMO licensing conditions and the particular building may also affect the brief; provide those documents where they are relevant to the work.
05
Carpentry & joinery
Door linings, architraves, skirting and other internal joinery can be included within a landlord's refurbishment. Identify the rooms, finishes and any items to retain, with fire-door specifications kept clear from ordinary internal door or decorative joinery choices.
PLANNING / RENTAL PROPERTY WORK
Existing openings.
Clearly specified work.
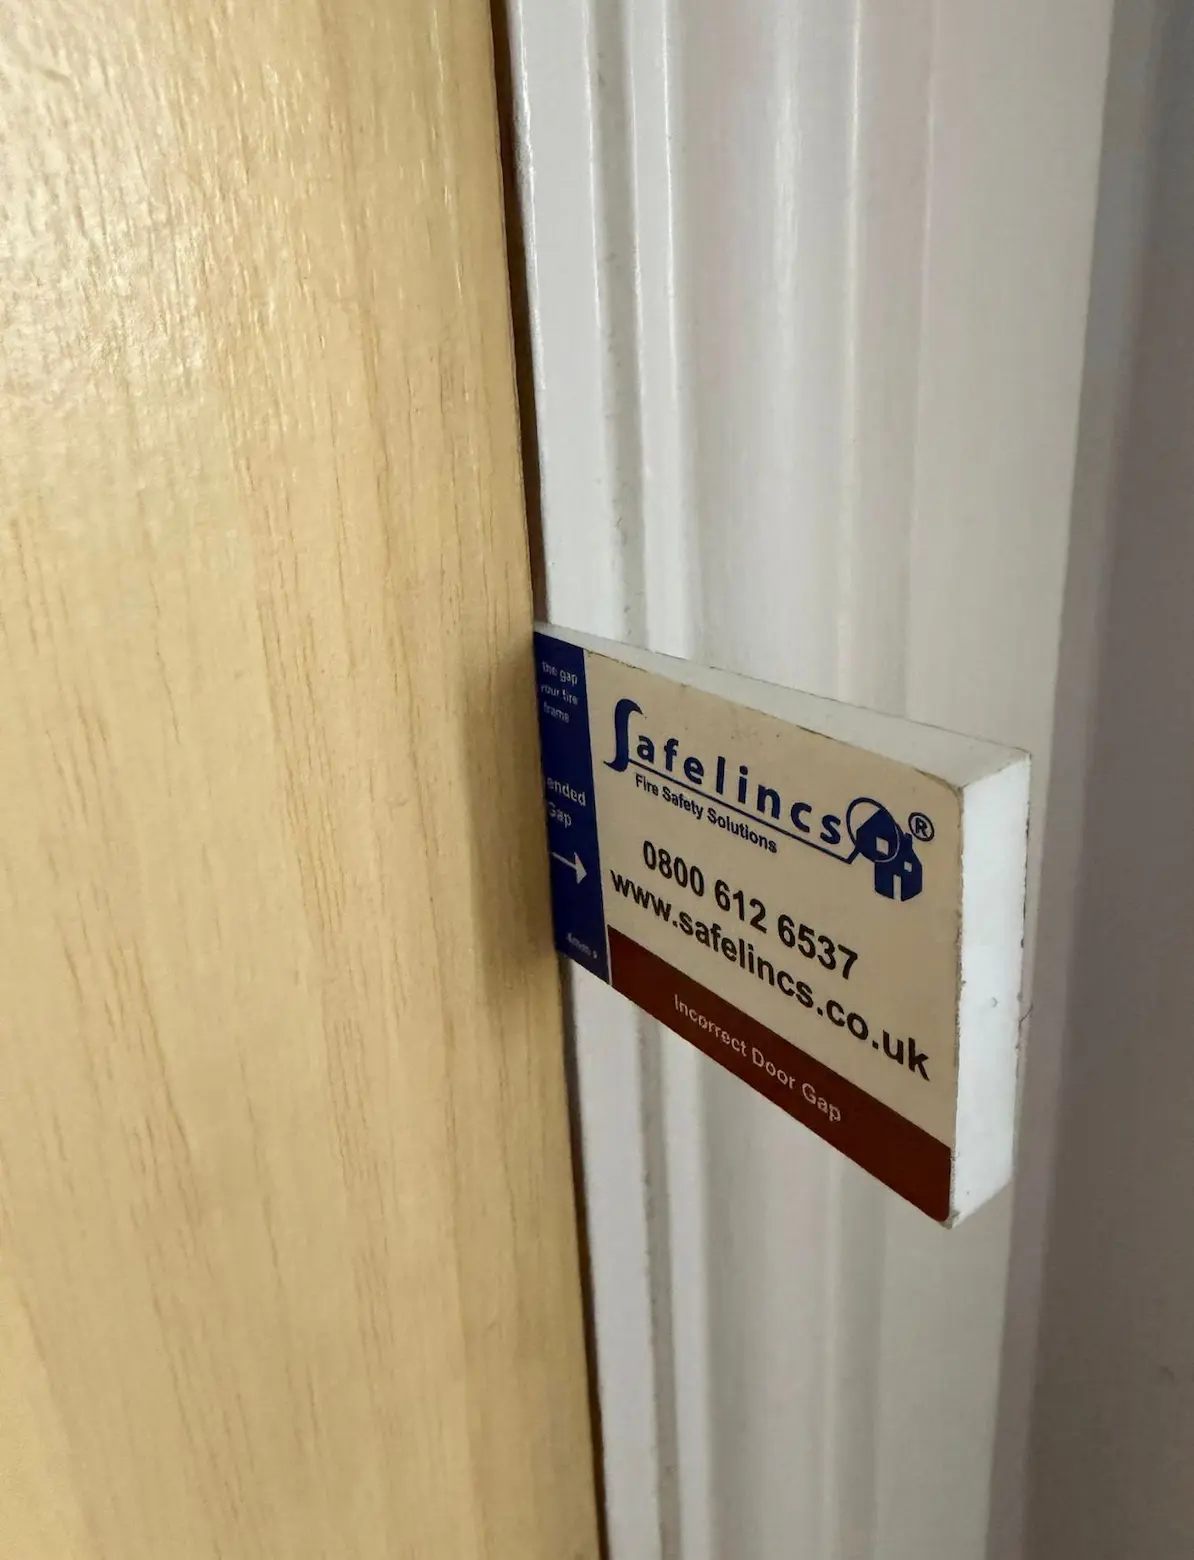
A closer look at the opening helps define the work. Door, frame, seals and fittings should be considered together before a replacement or repair is agreed.
JOINERY GALLERY / INTERNAL-DOOR FINISHING
Understand the opening.
Then agree the work.
Before selecting the finish, establish which openings need fire-door work and what the required assembly includes. Bring any survey or assessment findings together with the proposed specification so the installation and surrounding joinery can be discussed as a clear scope.
Photographs of both sides, the frame, closer and identification markings can help an initial discussion. Existing reports and relevant licensing correspondence give the proposed work context, while a site visit can resolve details that cannot be confirmed from photographs.
A PRACTICAL PLAN / FROM BRIEF TO HANDOVER
Arrange access.
Keep the brief clear.
Tell us whether the property is occupied or between tenancies, which rooms are included and who can provide access. Share the full address, approximate door quantities and any survey, assessment or licence-related requirements.
For an occupied shared property, identify the appointment process and the parts of the building residents will continue to use. For a refurbishment, explain the order of other trades and the finish you want around the openings. We can then discuss the work against the actual condition, timing and specification.
01
Review the property
Send the address, building use and relevant survey or assessment. Include photographs and door references where available.
02
Arrange the access
Identify who will coordinate tenant appointments and which rooms or shared routes are involved. Agree the work areas and timing before attendance.
03
Complete & record
We carry out the agreed door and joinery work, recording the outcome and identifying any remaining concerns or recommendations.
QUESTIONS FROM LANDLORDS
Before the work begins.
LET’S TALK ABOUT YOUR PROPERTY
A clear brief.
The right next step.
Send the address, property use, door quantities and any relevant report or licensing documents. Tell us whether tenants are in occupation and include photographs and the surrounding joinery work you want priced.
LONDON & KENT / SERVICE AREAS
We take project enquiries in the areas below. Send the full address and scope so access and project arrangements can be confirmed.
Bromley · Beckenham · Orpington · Chislehurst · West Wickham · Bexleyheath · Sidcup · Croydon · Lewisham · Greenwich · Dartford · Sevenoaks · Southwark · Central London
For background, see the government’s fire risk assessment guidance for sleeping accommodation. The work should be agreed against the requirements of the actual premises.