
CENTRAL LONDON / FIRE SAFETY & JOINERY
Fire doors in
Central London.
Fire doors in Central London for commercial premises and managed residential buildings. Our services include installation, surveys, maintenance and repairs, fire risk assessments, carpentry and joinery.
Doli Contracts plans the work around the building's access, occupancy and agreed specification. Share the full address, door schedule and site requirements so the practical arrangements can be reviewed from the outset.
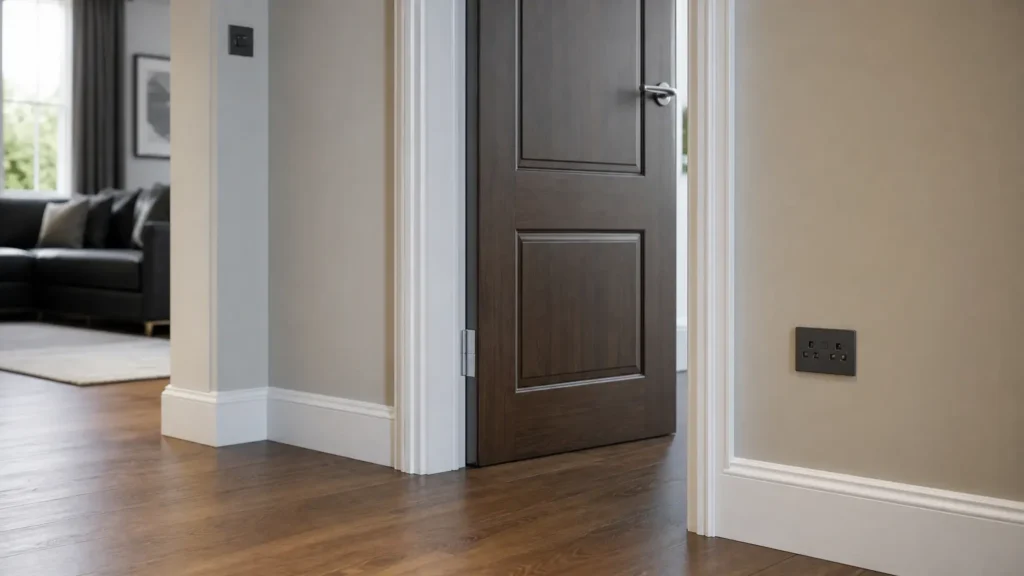
Doli Contracts / fire doors and joinery.
THE RIGHT SERVICE FOR YOUR BUILDING
Fire doors in Central London,
with the right support.
A central location can make access planning as important as the door list. Loading arrangements, working hours and routes through the premises need to be understood before a realistic installation or maintenance programme is agreed.
01 INSTALL
Fire door installation
Plan installation of new or replacement fire door sets to an agreed specification. We review the openings, frames, hardware and surrounding construction alongside the practical route for bringing materials into the building.
02 SURVEY
Fire door surveys
Record the condition of the doors within the agreed survey scope. Findings linked to floor and door references help facilities teams request clear proposals and coordinate access to the correct locations.
03 MAINTAIN & REPAIR
Maintenance and repairs
Assess worn components, closing faults and other defects before agreeing suitable repairs. Maintenance visits can be discussed around occupancy and site restrictions, with the work and access scope confirmed in advance.
04 ASSESS
Fire risk assessments
Review fire hazards, occupants and the precautions in place across the premises. A fire risk assessment considers the wider property and supports the follow-up actions alongside any door-specific investigation.
05 / CARPENTRY & JOINERY
Carpentry and joinery
Our Central London carpentry and joinery service can cover internal doors, linings, skirting, architraves and bespoke items within a refurbishment. Include finish schedules and explain any restrictions on cutting, storage or working areas within the premises.
Not sure where to start? Send any existing survey or assessment with your enquiry. For general information about routine door checks, see the government guidance on fire doors.
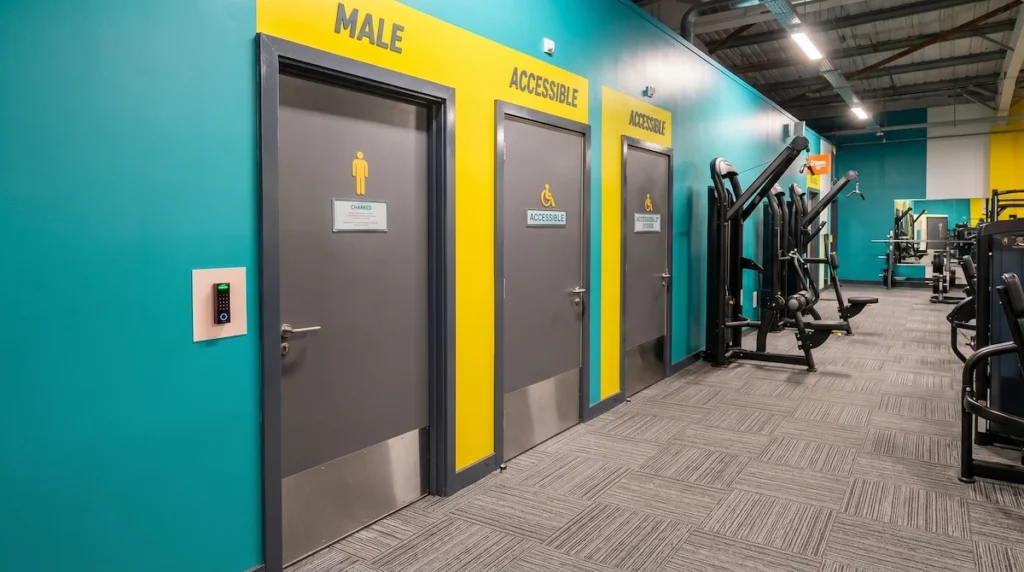
Project example / PureGym Dartford
FROM OUR PORTFOLIO / DARTFORD
Commercial fit-out.
Coordinated delivery.
Our PureGym Dartford project involved a commercial fit-out delivered to a coordinated programme. Planning the work, access and finishes together was central to the brief.
Our PureGym Dartford fit-out is a portfolio example of coordinated commercial work. For a Central London property, the planning discussion would be tailored to its access, occupancy and finishes, with the actual location and specification agreed separately.
Explore our fire door installation and carpentry and joinery services to discuss the work around your own openings.
This completed project is in Dartford. View our project portfolio for more fire-door, joinery and refurbishment examples.
LOCAL COVERAGE & PROJECT PLANNING
Working across
Central London.
Central London is a broad service area rather than a single postcode. Send your exact address, the building or unit name and the proposed work so we can confirm the project arrangements for that particular site.
Tell us whether deliveries need advance booking, whether a goods lift is available and who can arrange permits or site access. Include permitted working hours, induction requirements and any occupied areas that must stay accessible. These details help us plan the sequence and discuss costs and timing against the actual building, without promising a standard response time for every address.
For other covered locations, explore Southwark and Greenwich. See the complete areas we cover, or learn more about Doli Contracts.
FROM YOUR ENQUIRY TO THE WORK
01
Review the requirement
We review the building details and any existing findings, arranging a site visit where needed.
02
Agree the scope
Your proposal sets out the work and practical arrangements. Resident access, working areas and scheduling are discussed before work begins.
03
Deliver and document
We carry out the agreed work and record the outcome, including any remaining concerns or recommendations.
Central London service area
Map centred on Central London. Contact us to arrange a site visit.
LET’S DISCUSS YOUR PROPERTY
Discuss your project
in Central London.
To discuss fire doors in Central London or a carpentry and joinery project, send your site address, building use and a description of the work. Include any survey, door schedule, photographs or drawings, along with access arrangements and your preferred timescale.
START YOUR ENQUIRY